29 June 2012

How Many People Could Live in a 100 km Tall Building?

In January of 2010, inspired by the opening of the world's tallest skyscraper the Burj Dubai, J. Storrs Hall described an easy and luxurious way of housing the entire world's population in an area the size of the US state of Montana. His plan called for one giant tower per square mile, allowing most of the land area in between the towers to be used for agriculture, parks, and recreation etc.


The image at left portrays the progression of tall buildings from the pyramids of Egypt to the Burj Dubai. With every increase in height for tall skyscrapers, the potential for housing more people within each building tends to grow.

Below and to the right you can see Hall's trend line for the world's tallest buildings. He projects that at that rate, the world's tallest building will reach 1 mile high by about the year 2065.


But now we learn that visionary architect Zhang Yue -- of China's Broad Group -- is already designing plans for a skyscraper that would reach roughly 1.25 miles (via Brian Wang)!

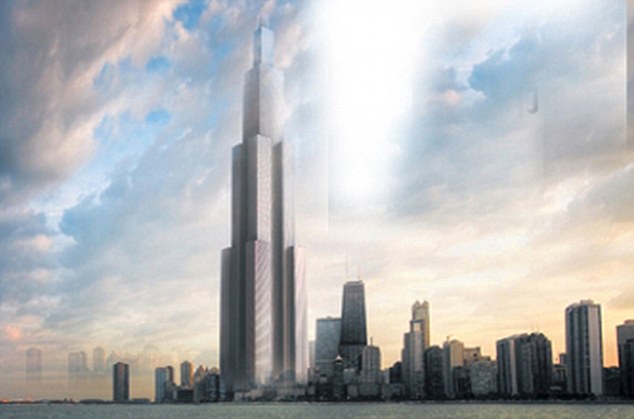
The Broad Group's current planned magnum opus -- the Broad Skycity One (pictured below right) -- is planned for the city of Changsha, and is slated to be 10 metres taller than the Burj (Khalifa) in Dubai. But apparently the world's tallest tower at 838 metres is not enough for Yue. He wants to build one that is 2 km tall!
The plan seems impossibly ambitious: Build a 220-story building, the tallest in the world, in just four months by using the rapid-construction techniques his company has developed.

Zhang, a slight but wiry and intense man of 52, says "Sky City" - as he has dubbed it - can fix many of the world's pollution, congestion, transportation and even disease problems by completely purifying the tower's air. The 838-meter-tall building (10 meters taller than the Burj Khalifa in Dubai, currently the world's tallest) will hold schools, a hospital, 17 helipads and some 30,000 people. It will, indeed, be a city in the sky.

His dreams don't stop there. Pinned up on his office wall are plans for a project even more audacious - an almost preposterously massive building two kilometers high. _Reuters (viaNBF)


When Josh Hall calculated that the entire population of the world could reside in a number of "Burj Dubais" scattered about the state of Montana, he was estimating the average human residency per building of around 40,000.

The Broad Group's Sky City One is designed to house 30,000 + people, along with shops, restaurants, hospitals, commercial offices, schools, and more. And each Sky City can be built in just 4 months.

This is roughly in line with J. Storrs Hall's plan to house the entire world's population in an area the size of Montana, placing one tower in the middle of each square mile of land area -- leaving the overwhelming balance of land for purposes other than housing, commerce, industry, etc. Each tower would be a city in itself.

But once Zhang Yue is able to scale up to his 2,000 metre (over 1.2 miles) towers, we can really start talking about increased population density.

Which brings us to another of J. Storrs Hall's fabulous ideas: A 100 km tall space pier, designed as a platform for space launch. Such a space pier would need to be supported by strong structures to maintain stability for safe launch. No one knows how to build 60 mile high structures safely -- for now.

But at the rate that Zhang Yue is going, it may not be many years before he is ready to tackle the project of building the towers to support the 100 km tall space pier. And how many people do you think he could house within each of his 100 km skyscrapers?

Perhaps Zhang Yue and Josh Hall should sit down for a talk, to mull over some of these ideas.

Link to earlier Al Fin article discussing placing the world's population inside the state of Montana

Labels: , ,

Bookmark and Share

13 June 2012

Innovative Chinese Construction Method Has Global Implications

Chinese construction conglomerate "Broad Group of China" has devised a fast method of building skyscrapers and towers which is spreading beyond the borders of China, poised to move across South and Southeast Asia.
This Chinese construction company completed a 30-storey tower that currrently serves a hotel in Hunan province in 15 days. The video of this project had drawn the attention of millions of Youtube viewers since it was posted.

...“The building had passed the resistance test of a level nine earthquake. It conserves energy of up to five times compared with that of a conventional construction, and provides air that is 20 times purer than the traditional buildings through our innovative air purification system.”

The accomplishment is made possible because <93% of the building materials are manufactured in the factory. The company welcomes global franchisees to adopt this model and build such factories locally. In supporting the company's value to be green, the factory should be located no more than 500km from the construction site.

There are currently six factories in China in different provinces. Besides China, BROAD Group has also set foot in India. These franchisees have made full payment for the transfer of technology which costs US$34mil for a population of 10 million and US$50mil for a population of 50 million. _Star_via_NBF

The Broad Group's method of quick-building high rise towers of reported high quality, may prove to be a big cost saver for the global construction industry.

But that is only the beginning. The Broad Group is moving ahead to design the world's largest tower -- which sounds very much like an arcology, or a self-contained city.
Broad Sustainable Building (BSB), a construction company based in Hunan, believers they can do the whole $628million construction in 90 days.

The building will also beat China’s current biggest skyscraper poster - the 632-meter Shanghai Tower.

The company has been quite quiet on the use of the building, but earlier plans in 2010 - when the building was going to be 'just' 666m, would be used to home 70,000 to 110,000 residents.

There is a track record for BSB, a previous 15-storey construction was put up in six days in June 2010 - and a 30-storey building in just 360 hours.

The key to their speed is prefabricating large portions of the buildings in factories - so technically most of the tower will be built before the first digger hits the site. _DailyMail

Brian Wang has been covering Broad Group for some time and has more at his site

Over the past few millenia, the Chinese people have been noted for their inventiveness, industry, and engineering accomplishments.

While much of contemporary China's industry and infrastructure buildup may constitute an economic bubble of resource misallocation, it appears as if China's Broad Group has created a safe and very useful and economical way of building high rises and towers.

The ability to prefab large conventional buildings in factories may eventually be adapted to the prefab building of floating colonies, colonies in isolated areas such as polar regions, undersea habitat colonies, and even space colonies.

Once you learn to build self-sustaining arcologies, the basic logic of logistical planning and design remains essentially the same, regardless of the outer shape and configuration of the structure.

Labels: , ,

Bookmark and Share

07 January 2010

Entire World's Population in Montana: Big Sky Living


Josh Hall was inspired by the recent opening of the world's tallest building in Dubai. Josh feels that if 5,000 people could live in high luxury in a tower with a footprint of under 2 acres, then a taller tower (1 mile high) with a footprint of 5 acres could house 40,000 people in luxury.

Now, if you place a mile-high tower inside a square mile section of land, with its 5 acre footprint taking up less than 1% of the land area, you could put everyone currently living on Earth into a land area the size of the state of Montana. Virtually all of the surrounding land would still be available for farming, industry, parks -- or solar and wind farms if you really enjoy wasting money.

The point is that with advanced construction methods, it takes very little land area to house large numbers of people. I admit that it would be a challenge to provide food, water, power, and sanitation to such a concentration of population. But providing broadband communication and high speed rail transport to everyone in the world would suddenly get easier.

The graph above shows the trend in tallest buildings on Earth, over time. Josh suggests that by the year 2065, the tallest building on Earth should be about a mile in height. Read the whole thing.

More on recent large tower construction from Brian Wang

Another great article from Josh compares autogeny to autopoiesis. One goal of nanotechnology is the creation of useful machines that can self-replicate. Another goal of nano is to put a "replicator" in every home -- no matter how humble. Such replicators would be able to turn garbage and dirt into new homes, automobiles, airplanes -- even spacecraft. Tiny nano-tatoos would capture sunlight and recycle waste CO2 in the blood  -- along with the nitrogen and oxygen in the air -- into carbohydrates and protein and fat so you would rarely have to eat -- a multi vitamin / mineral tablet would suffice.  Losing weight would be a snap.  Drinking water requirements would be minimal -- thanks to  super-efficient nano-boosted kidneys.
An autopoietic system is a process,not an object. It can not only make its own parts but does so constantly, replacing the ones it’s made of (“continuously regenerate”). It has an identity that is more like that of the Ship of Theseus than a simple object. You and I are autopoietic on a number of different levels: Our cells constantly rebuild and replace themselves on the molecular level; our minds constantly learn and re-integrate the ideas they’re made of — memories not regularly used and re-remembered tend to fade. _Nanodot
The imaginations of a Josh Hall and an Eric Drexler are immense. Nanotechnology is on the brink of acquiring real traction in the world. Once that begins to happen, expect a new generation of imaginative minds to leap into nano.

It might change the entire concept of economics.

Labels: , ,

Bookmark and Share

21 March 2009

Clash of the Super Tower Arcologies

Above is pictured the Ultima Tower, a 500 story, 10,560 foot tower meant to house a million residents. Cost in 1991 dollars: $150 billion. Source
At 13,123 feet high, the massive, mountain-shaped building envisioned by Japan's Taisei Construction Company would overshadow Mount Fuji itself by nearly 700 feet. That's the equivalent of NINE Empire State Buildings stood one upon the other!

The building, known as the X-Seed 4000, is designed to house up to one million residents on as many as 800 floors! Designers have had to consider tricky questions of temperature and pressure differentials between the base and topmost floors, and are looking to utilize solar power to solve these and other critical issues. The cost, you ask? Somewhere between $300 and $900 billion...Source
Either structure is meant to house a million inhabitants, but the X-Seed is a bit taller and perhaps more carefully engineered up to this point.A more modest arcology is the Crystal Island project designed for Moscow by Foster and Partners.

Paolo Soleri envisioned arcologies as solutions to the problem of urban sprawl, and destruction of natural habitat by human development. He designed arcologies for land, sea, and outer space. But until significant advances are made in strength vs. weight vs. cost of building materials, truly huge arcologies will likely have to wait.

Labels: ,

Bookmark and Share

01 March 2009

Tallest Building, Largest Ship

Despite global economic doldrums, Kuwait is building a 3,284 foot tower-construct destined to make the 2,300 foot Burj Dubai feel like an also-ran. The new Mubarak towers will consist of three interlocking spiral towers with moveable aelerons on the trailing edges. The construction is meant to serve the practical purpose of making efficient use of real estate for housing purposes. As described, the building will almost contain self-contained cities within a city -- like an urban arcology.
Although the three-pronged design keeps the high-rise from swaying, it doesn’t counter the choppy winds that whip around the uppermost stories, which can cause damaging vibrations. So Kuhne is trying something never before done on a building: giving it vertical ailerons, the normally horizontal flaps on the trailing edge of aircraft wings that control rolling motion. The ailerons, which are only three to six feet wide, run the full length of each edge of the towers and mechanically adjust to redirect the changing winds around the structure and scatter the vortices, mitigating vibrations.

The Mubarak’s size is intended to accommodate Kuwait’s explosive population growth, with seven 30-story neighborhoods stacked atop one another, each with apartments, offices and hotels, and four-story “town squares” linking them. Even the height has a cultural significance, Kuhne says. “One thousand and one meters for [the classic Arabian fairy tale] One Thousand and One Nights. It’s the difference between bragging rights and telling a story.” _PopSci
In Florida, the world's largest ship -- The Oasis of the Seas -- is being constructed. Although not exactly a seastead, it is approaching the size of an actual "floating city." It will have room for 6300 passengers, and features an outdoor tree-filled park.
Royal Caribbean engineers widened the hull and split the box in half, erecting two six-story towers of cabins on either side, with enough space between them to fit the football-field-size park.

To maneuver this new giant, three 20-foot-tall propellers pull rather than push the boat through the water. The propellers are mounted on swiveling pods along with electric motors (powered by diesel generators in the ship) delivering the equivalent of 30,000 horsepower. This system is more efficient, because it eliminates the need for a long drive shaft, which typically creates drag under the ship. The propellers can rotate 360 degrees, so they also act as the steering system, allowing the captain to make adjustments in port of as small as one foot. _Popsci
The ship will feature a huge central atrium offering views of a central recreational area.

It is easy to conceive of a few small design changes that could turn the Oasis of the Seas into a full-fledged seastead, capable of sustaining a full-time living, working population at sea for extended periods of time. All that is lacking is the workable business model that would provide the income to replace expected passenger fees.

Labels: , ,

Bookmark and Share

23 December 2008

Call It "Green Freud City", South Korea

There is something suggestive, almost Freudian, about the shape of South Korea's new green city, designed by MVRDV, to be erected just south of Seoul. There is a subtle sense of fecundity and nurturing about the design which is difficult to pin down. It is planned as a "self-sustaining city of the future," and could be considered as almost an arcology.
MVRDV’s masterplan provides space for housing, offices, shops, and educational facilities. Designed as a cluster of structures rising up in concentric rings, each floor in the city is lined with lush box hedges that improve ventilation while reducing energy and water usage. An internal irrigation system stores extra water from the buildings and uses it to sustain these green facades. MVRDV states: “This diverse program has different needs for phasing, positioning and size. To facilitate this all elements are designed as rings. By pushing these rings outwards, every part of the program receives a terrace for outdoor life.”

The concept is currently being reviewed for development and feasibility at Gyeonggi provincial authority’s Urban Innovation Corporation. Development is to be completed in 2011 and construction will start shortly after. _Inhabitat
Or perhaps I am the only one who sees green terraced breasts and phalli where one might normally expect to see only rice fields. No matter. The Dutch designers and South Korean builders are to be commended for their willingness to push the concept of designed communities closer to the scale of arcology.

There is an obvious absence of industry in Green Freud, SK, but then green design is not always practical or realistic. When thinking of arcology as prototype for lunar colonies, orbital cities, undersea habitats or polar settlements, one imagines a greater degree of self-sufficiency than perhaps most green ideologues are capable of imagining, much less the green functionaries and bureaucrats who will be leading the "great march downward" of the US' new Dear Leader.

Labels:

Bookmark and Share

26 August 2008

Global Cooling Descending: Will We All Be Forced to Live in a Giant Pyramid Arcology in Dubai?

Following up on observations from the Armagh Observatory, observations at the National Solar Observatory in Tucson add weight to predictions that solar activity may be dropping to levels lower than seen in over 100 years. An increasing number of solar scientists are contemplating the possibility of a "mini ice age" resulting from reduced solar activity.
The number of sunspots visible on the Sun normally shows an 11-year periodicity, and the current sunspot cycle (cycle 23) had a maximum in 2001, and is entering a minimum phase with few sunspots currently visible. Our data show that there are additional changes occurring in sunspots, independent of the sunspot cycle, and these trends suggest that sunspots will disappear completely. Such an event would not be unprecedented, since during a famous episode from 1645-1715, known as the Maunder Minimum, the normal 11-year periodicity vanished and there were virtually no sunspots visible on the solar surface (Eddy 1976). Recent studies of the appearance rate and latitudinal drift of sunspots (Hathaway et al., 2004) and of the solar magnetic field (Svalgard etal, 2005) predict that the number of sunspots visible in future cycles will be significantly reduced......the occurrence of prolonged periods with no sunspots is important to climate studies, since the Maunder Minimum was shown to correspond with the reduced average global temperatures on the Earth (Foukal et al., 1990). _Icecap
During the "Little Ice Age", temperatures plunged, crops failed, and large areas of high latitude lands became uninhabitable. Should the same thing happen again in the first half of this century, the human toll would likely be far worse--given the much greater population of Earth currently. If climate grows much cooler, crops in the breadbasket regions of North America, Europe, Australia, Argentina, and parts of Europe will certainly either fail or be severely curtailed in yields. We had better hope the sun does not choose this time to take an extended vacation. More here.

Of course, more affluent people may choose to take refuge in huge self-contained "cities within single buildings", otherwise known as "Arcologies," located near the tropical zones. One such arcology--the Dubai Pyramid City--will stand 4000 feet high and contain a full time population of 1 million people.
The solar-powered pyramid project – dubbed Ziggurat after the ancient Mayan pyramids – was announced this week by Timelinks, an eco-design firm that plans to unveil the engineering wonder at Cityscape Dubai later this year.

If completed, it’s expected to be the largest man-made residential structure on the planet, with its foundation covering more than two square kilometres.

"The pyramid will be more than a kilometre tall and will house one million people inside," "It will be completely self-sustainable."

Using solar and wind power, the mega structure will create its internal weather. Steam generated from solar power and collected through photovoltaic cell panels on the pyramid’s exterior might well be piped from the ground level to the uppermost heights of the pyramid’s interior and then released, instantly turning into rain, which may then fall on the lush garden communities inside the pyramid.

An eco system, full of vegetation, mild temperatures and regular rainfall, may make this a highly marketable city for people living in dry desert conditions.

...Matonis said the pyramid project requires 90 per cent less land than a traditional city. "Cities can be accommodated in complexes that take up less than 10 per cent of the original land surface. Public and private landscaping will be used for leisure pursuits or irrigated as agricultural land." _NextEnergyNews
Besides generating its own energy and weather, an arcology might be largely self-sufficient in food production. Whether a pyramid is the best shape for such a structure is up for debate. Certainly the pyramids of Egypt and Central America have rather ghoulish histories, that might be better overlooked, should the energy economics of huge pyramids support arcologies.

Brian Wang has more on the Dubai building spree.

Labels: , ,

Bookmark and Share

23 May 2008

Another Look at Seasteading, Rich Man Style

Seasteading is a familiar topic here at Al Fin. Now there is a new player in the game, who is playing with high stakes--Peter Thiel.
With a $500,000 donation from PayPal founder Peter Thiel, a Google engineer and a former Sun Microsystems programmer have launched The Seasteading Institute, an organization dedicated to creating experimental ocean communities "with diverse social, political, and legal systems."

"Decades from now, those looking back at the start of the century will understand that Seasteading was an obvious step towards encouraging the development of more efficient, practical public-sector models around the world," Thiel said in a statement....The seasteaders want to build their first prototype for a few million dollars, by scaling down and modifying an existing off-shore oil rig design known as a "spar platform."

This schematic illustrates the ballasting system that Wayne Gramlich imagines would keep the seastead from tipping over. The amount of water in the ballasts could be raised or lowered to move the seastead up and down.
Holl Liou/Wired.com

In essence, the seastead would consist of a reinforced concrete tube with external ballasts at the bottom that could be filled with air or water to raise or lower the living platform on top.

The spar design helps offshore platforms better withstand the onslaught of powerful ocean waves by minimizing the amount of structure that is exposed to their energy. __Wired__via__NextEnergy
Seasteading is an expensive and dangerous game. Any serious attention given to creating intelligent and durable seastead architecture is welcome. The ocean is one of the most hazardous environments on Earth, aside from the polar regions and extreme mountain heights.

Previously, seasteading was in the hands of the savvy and hardy folks who wrote the Seastead Book, at Seastead.org. The book is a work in progress, and should see some new material later this summer. Anyone who wishes a good introduction to the topic should go there first.

But there is something that big money brings to a project that can not so easily be done on a shoestring. Expensive and hopefully competent sea architects. Expensive ship-building facilities and crew. The ability to build and launch impressive structures in a timely manner.

That is not to say that Thiel's approach will be the first or last seastead floating defiant against whatever the ocean may throw at it. Thiel is also invested in The Methuselah Foundation, which suggests that he has a healthy degree of caution when viewing the future. He may want his seastead over-engineered with redundant systems which will make it impossible for those of more modest means to replicate. Or it may turn out to be an expensive piece of junk that sinks like a stone.

The long term viability of ocean living will be determined by multiple approaches, just as in any biological or economic niche. The design shown above appears far too limiting. It is not modular or expandable. It looks more like a very expensive toy, than a genuine attempt at a sustainable mid-ocean human living environment. But wait and see.

Seasteading.org (as opposed to seastead.org) is not the first word on seasteads, and will not be the last.

Labels: , ,

Bookmark and Share

27 March 2008

High Rise Tenements Over London to House Incoming Wave of Immigrants

While France is content to settle its immigrants in the "ring cities" around Paris, the UK plans to build arcology-scale high rise tenements within the city of London for its new wave of immigration.
It is estimated that London will need to provide housing for almost 100 000 new people every year upto 2016¹. This is the result not only of migration...but also the need to replace existing housing stock that is reaching the end of its lifecycle.

At 1500 metres high (the average level of cloud cover), the tower would create a new and completely different scale to the existing city forming a separate layer superimposed above London's ancient and idiosyncratic street plan....The tower allows a massive intensification of the city without the need for dramatic alteration of London's existing fabric. Thus the gardens, parks and open spaces of London are preserved but its insatiable appetite for development is satisfied.___PopularArchitecture

UK company Popularchitecture is proposing to house all of the folks who will be moving to London town in the next eight years - all one million of them - in a single building.___Technovelgy
This will be a new approach to dealing with the huge influxes of immigrants expected to flee increasing turmoil in the third world in the coming decades. These new arcology style high rises will be, in effect, cities within cities. It is not unlikely that they will form their own governments, police forces, and defense forces. One can easily imagine wars breaking out between different high-rises occupied by immigrants of third world warring factions--carrying on wars also being fought back in their old countries.

Some human problems will not be easily solved by new technologies of construction.

Labels: , ,

Bookmark and Share

03 January 2008

World's First Working Arcology?

The Crystal Island project slated for construction in Moscow, will become the world's first completed Arcology, if it is built on schedule. An Arcology can be either a stand-alone city-in-a-building, or it can be a city-within-a-city.
Moscow’s rapidly growing skyline will soon feature an eye-popping new addition: Crystal Island, which will be the world’s biggest building when completed. Sir Norman Foster’s mountainous 27 million square feet spiraling “city within a building” will cost $4 billion and it is scheduled to be built within next 5 years....Foster has a track record of getting buildings built, so the likelihood is high that we will see this striking structure towering over the Kremlin within 5 years time....The exterior facade will be solar responsive and will include solar panels which, along with wind turbines, will generate electricity for the huge tower. Natural ventilation will be provided thanks to numerous strategically placed large atriums. The internal environment will also have dynamic enclosure panels slotted into the structural framing that will allow daylight to penetrate deep into the heart of the structure; the panels will also be controlled to modify temperature inside the building – closed in winter for extra warmth and opened in summer to allow natural ventilation. Energy management is at the heart of this structure, several on-site renewable and low-carbon energy generation projects are planned.
Inhabitat
The building is to be situated on the Nagatino Peninsula next the Moscow River 7.5 km from the Kremlin and will take in panoramic views over Moscow from a viewing platform at its apex.

The spectacular design will be based around a triangulated steel mega frame with a terraced series of winter gardens providing a thermal buffer for the main building that offers protection against Moscow’s climate extremes. A vertical louvre system will give residents privacy and dynamic enclosure panels slotted into the structural framing add to the ability to control the entry of light and manipulate interior temperature according to the season.
GizmagWhile architect Paolo Soleri pioneered the concept of Arcology, it will be up to UK architectural firm Foster and Partners to complete the first working Arcology--and up to neo Russian Empire-builder Vladimir Putin to finance it.

Labels: ,

Bookmark and Share

26 December 2007

Peak Oil: The Reallity

The fashionable response to high energy prices is "Peak Oil Panic." But that is reacting to a fantasy scenario--not the reality.
As you can see, large supranational blocks are very different from individual countries. They have a tendency to plateau for extremely long periods of time. For example, North America has been on a plateau of about 14mbd for almost 20 years. Asia-Pacific has been on a plateau of 6-7mbd for almost 20 years. South/Central America has logged a couple of long plateaus, most recently a plateau of about 6.5mbd for 10 years.

The evidence suggests that the world (as the largest supranational unit) will plateau for a very long time -- even decades -- just like CERA says.
POD

Oil and coal are dirty fuels, and we would do well to move away from the pollution of fossil fuels to cleaner and more sustainable forms of energy. But "Peak Oil" enthusiasts are claiming that there is not enough time to transition. They are screeching from their blog rooftops and soapboxes that we are all doomed. They are not trying to create panic--mind you. They merely want to let us know what is coming, then sit back and watch the panic set in. But in reality, what sort of fringe-kookery are they?
Petroleum geologists are pretty sure that there is more than enough oil in the world to meet projected demand for at least the next 25 years. In other words, as I reported in my article “Peak Oil Panic” last year, geologically speaking “peak oil” is at least a generation away.
Reason

What type of apocalyptic visions do the peak oil prophets-of-doom project into our futures?
The most pessimistic of these Cassandras, like American writer James Howard Kunstler, predict nothing less than the wholesale collapse of industrial civilization. In his 2005 bestseller, The Long Emergency, Kunstler envisaged a future in which the survivors of the oil-peak catastrophe eke out a living in an 18th-century-style economy: the great cities are abandoned, almost all production is for local consumption, and the higher technologies have mostly been lost.

Kunstler's great hate is the suburbs, which are mainly an artifact of the cheap-oil era, and one gets the feeling that he would secretly welcome any catastrophe that destroyed them.
Commentary

We are seeing higher oil prices now--although if one corrects for inflation, the prices are not as high as most human-passive-news-receptacles tend to think. And while it is fashionable to say that world oil production will reach a sharp peak, then decline indefinitely down to zero--that is the fantasy of the neo-Malthusians.

Such groups as this and this actually want to see the human population forcibly reduced to about 10% or less of its present level.

But human overpopulation is not Earth's problem. Humans thrive in cities--if the cities are well designed and administered, and if the city's human average population IQ is high enough to support a high tech infrastructure. The population of Taiwan is far denser (636 per km2)--but more prosperous and better educated--than the population of China (137 per km2). China has attained the status of world's biggest polluter and greenhouse gas emitter. Rather than planning a violent invasion of Taiwan, China should be learning to imitate Taiwan's success.

The concept of the arcology--the self-contained city--is a useful one for viewing a population-dense but healthy and thriving population. But far more interesting than studying how many hundreds of billions of humans a healthy, thriving, technologically advanced planet Earth could support, is studying how many humans a healthy thriving technologically advanced Solar System could support.
The asteroid belt contains an estimated 825 quintillion (a billion times a billion) tons of iron -- enough to build shells around planets, gigantic cities in space, and starships carrying entire civilizations. How much is this iron worth? Lewis performs a fanciful calculation: At present prices of around $50 a ton, the asteroids yield $7 billion of the metal per person for everyone alive today, or an affluent standard of living for a population far larger. Moreover, iron is merely one element found in the Main Belt, which also contains gold, silver, copper, manganese, titanium, uranium, and much else.
Reason

As for peak oil, we can see from the graph above that oil production is not likely to reach a sharp peak. What will be seen for the next few decades is a long plateau with slight ups and downs. When oil production truly does peak, it will be due to a precipitous drop in demand caused by alternative sources of energy.

There may be ample reasons for a person to "plan for the Apocalypse", but peak oil theory is not one of the better ones. Still, for people lacking in logical facility and of limited imagination, peak oil belief may be better than selling crack on the street.

For others who actually care whether their thought processes are tracking in at least a rough parallel path to reality, it is important to test hypotheses against real world data points and trends. That is something that the quasi-religious CAGW believers and peak oil believers tend to avoid. For the religious and the quasi-religious, it is beliefs that matter, not reality--to our best approximation.

Peak oil and "global warming" are not existential risks. Rather, they belong to a class of "dysfunctional ideologies" which, if adopted by advanced societies on a broad scale, would contribute to the loss of vigour and resilience that a civilisation must have to survive. So rather than warning of existential risks, they become one component of a civilisational decadence and fatigue that could lead to the loss of a civilisation.


Interesting reading:

Oil Prices going down in 2008?

Why we'll never run out of oil--Discover Magazine

Confessions of Peak Oil (ex)Believer

Don't Panic written by a peak oil believer who does not see it as a problem.

Politics and Reality of peak oil scare

Labels: , , , , ,

Bookmark and Share

12 March 2007

Solar Tower In Perspective--Great Video!


While there is no doubt that human civilisation will require more nuclear plants in order to transition away from fossil fuel dependency, large scale renewables offer more sustainable energy paths for the long run.

The solar tower--particularly one of the designs that generates power both day and night--is one of the most promising ideas for large scale renewable power. Personally, I like the idea of combining the solar tower with an arcology tower dwelling--like the Ultima Tower.Originally published at Al Fin Energy blog.

Labels: , ,

Bookmark and Share

27 August 2006

Seascape One--Floating City, Home on the Sea


Seasteads are floating cities--meant as both permanent residencies and vacation destinations. David Grassi has gone beyond the preliminary planning stage to the more detailed planning phase. His Seascape One seastead venture is actively seeking investors to make the dream into a reality. Here is more:
Unlike a cruise ship, Seascape One will serve as both a destination and its own port of call. Seascape One will never dock, tooling around the Mediterranean Sea 365 days out of the year under the power of its own massive sail and cruising past the many cultural hotspots that dot this historic part of the world. At a total height of 3,000 feet, Seascape One will be the tallest habitable structure in the world, dwarfing even the Taipei 101 tower in Taiwan.

Another thing that sets Seascape One apart from its nearest cousin, the cruise ship, is that, while vacationers will be welcome aboard for shorter-term stays, this unique, car-free and totally green floating environment will serve as a year-round home for many of its passengers.

....Wind turbines, hydro turbines and millions of square feet of solar cells will provide electrical energy for guests and businesses, onboard desalination stations will provide fresh water, and recycled wastewater will be used to irrigate landscaped areas and hydroponic crops for food production. Grassi expects that the fully sustainable environment he envisions will serve as a model for future generations of developers.

Over the course of the last three years, Grassi has collaborated with a team of architects, designers and animators to flesh out his idea. Last year, with a proposal and pages of artist renderings to show to potential investors, Grassi began the arduous process of trying to raise money to pay for the project’s final design. The design process, he estimates, will cost between $3 million and $5 million, and take two or three years to complete.

Construction will then take another three to four years to complete, according to Grassi, and will cost several billion dollars. He proposes that a host country, probably Third World, provide seaside land on which to build a dry dock, where the floating island would be constructed. The dry dock could then be used to build more of these structures.
Much more at source.

Seasteads can be built as a form of arcology, or as a loose conglomerate of individual floating structures. Given the relentlessly destructive nature of the sea toward manmade structures, seasteads will have to be one of the most carefully planned and constructed classes of structures ever built.

Labels: , ,

Bookmark and Share

24 August 2006

Building Into the Third Dimension: Super-towers and Arcologies


Architect Paolo Soleri introduced the concept of the arcology, an entire city contained within a large well-integrated building. Soleri designed arcologies for many types of terrain--even sea-floating arcologies and arcologies in outer space.

Other architects have since taken up the theme of the arcology, or megacity. The Ultima Tower seen above is about 3,000 meters tall, and the Sky City seen below is about 1000 meters tall. A million people could live in the Ultima Tower comfortably. Such mega-cities bring the issues of land use, energy efficiencies, and recycling of wastes and resources to the forefront where they belong.


Integrated megacities make better use of land, minimise inefficiencies from long-distance commuting from the suburbs and outlying rural areas, and force city planners to get down to the fine details of energy and resource planning that has never been approached until now. This is close to the type of meticulous planning that will be required for building settlements on lunar or Martian soil, or for large orbiting settlements.


This website presents a description of the key components of an arcology. Theoretically, an arcology could be located virtually anywhere on Earth or in space. An arcology for purists would contain its own energy supply, water supply, waste treatment, and interior transportation system--along with residences, recreational areas, shops providing necessities and luxuries, restaurants and cafeterias, medical and dental facilities, and places of business and manufacture. Maintenance workers would necessarily be valued members of the community.

Undersea arcologies and outer space arcologies would require special attention to air supply infrastructure. Recycling of air and water would be particularly important in space, and would almost certainly involve intensive use of specially engineered living plants. Protection from high pressure environment (undersea) and low pressure environment (outer space and high atmospheric) would introduce special design considerations, and special training for all residents.

Labels: , , , ,

Bookmark and Share
Older Posts
Al Fin Main Page
Enter your Email


Powered by FeedBlitz
Google
WWW AL FIN

Powered by
Blogger

``