29 December 2011

"Sea Tree," A Seastead for Birds, Fish, and Bats

The Sea Tree would be a tiered structure moored underwater with a cable that serves as the frame for series of layers. The layers above and below water would, over time become their own ecosystems — much like a sunken ship does underwater. Like an oil rig, the structure would rise above water and be self sufficient, but serves nature only.

The Sea Tree is a concept created by Amsterdam-based Waterstudio.nl. What is unique about this concept is that their plan was always to create the structure for nature only rather than retrofitting a green space into an urban structure or create a mixed use building. The idea was meant offset the trend of city sprawl and could be located in any water source — lakes, rivers or oceans. Wherever there is a need to bring some green back to the environment. _DVice
Humans have intentionally created artificial reefs for thousands of years for military purposes, and since the 17th century for purposes of increasing fish yields. Of course, humans have unintentionally created artificial reefs since the first ship sinkings and offshore garbage dumps.

Humans have also created island bird refuges for nesting birds, for some time.

This Dutch creation combines the artificial reef concept with the island bird refuge concept. To top it off, they have included an interior "bat cave" as a bat sanctuary and habitat.
A lush variety of plant life should provide abundant nesting areas for birds, as well as providing food for insects, which in turn provides food for birds, bats, and fish.
Once the multi-level animal seastead is placed off-limits to humans, it is apt to evolve its ecosystem in any number of directions. As an ecological experiment, it might hold more than a few surprises.

Just be sure to locate it away from any onshore or offshore wind farms, and keep feral cats far away. Maintenance would best be carried out by robotic telepresence. Monitoring should be done by webcam and UAV flyover. Keep tourists far away. Shoot to kill, if you must. ;-)

Labels: , ,

Bookmark and Share

18 October 2011

More Homes that Protect Your Family from Zombies

Zombie-Proof Tower click on image for full size
The zombie-proof tower pictured above provides a number of zombie-proofing features. The design comes from a large array of entries into a Zombie Safe House Contest. There are quite a few other imaginative entries, so go take a look.
Zombie Powered Vertical Ranch
The vertical ranch in the image above is meant to be powered by zombies -- an inexhaustible energy source.
Zombie-Powered Vertical Ranch

Notice the large zombie-powered wheel connected to a vertical shaft, which powers all the functions of the ranch.
The ranch even includes an "escape in place" feature, which allows you to move your living quarters vertically away from impinging zombies.
Shuttered Austrian Home_via_Dezeen
This Austrian home is in the process of being zombie-proofed. Steel shutters over windows and doors provides an added level of security. Hot oil vats on the roof (not pictured) would allow for the deep-frying of any zombies who get too close to the house. And although ordinarily zombies do not feed on their own kind when other food is available, in the case of deep-fried zombies they frequently make an exception.

It is good to see that at least some designers are beginning to think of ways in which humans can get zombies to work for them. It is all a matter of understanding incentives -- and strengths and weaknesses. But never take a zombie for granted.

Be safe out there.

Labels: ,

Bookmark and Share

16 October 2011

Homes Safe from Zombies, Disasters, and Global Collapse?

When ancient people wanted to be safe from zombies, wild animals, and other enemies, they would locate their homes in difficult to access places. In cliffs, caves, or underground, in natural or man-made havens, finding safety for themselves and their tribe in the shelter of solid rock.


Modern people also dig deeply through solid rock, to seek safety from more modern weapons and enemies. But zombies would find it difficult to penetrate the defenses of Cheyenne Mountain, as would fire, flood, tornado, and most nuclear weapons short of a direct megaton scale hit.


Some tribes sought safety in the far north, and learned to survive where other tribes -- including zombies -- could not. Although their modern descendants are forgetting the ways of extreme arctic survival, they may soon be forced to re-learn those skills -- if they can.


We recently looked at this example of a zombie-proofed home, complete with drawbridge and concrete shutters. While we have no record of how such homes survive in the face of tornadoes, hurricanes, earthquakes, or wildfire, there is reason to believe that for most natural disasters, such a home would do better than a traditional stick home.


Monolithic dome homes can be "bermed," or covered with earth. In fact, these domes are strong enough to be covered with approximately 30 feet of soil without suffering damage. Covering these steel-reinforced concrete domes with earth adds to their innate protection against fire and storm.
A regular monolithic dome placed on a hilltop location allows for maximum visibility and advanced warning against zombie attack. Monolithic domes have survived hurricanes, tornados, earthquakes, and wildfires, in situations where most other residences around them were destroyed. The steel rebar inside the dome should provide some EMP protection if grounded, although supplementary integrated wire mesh that is grounded should provide extra EMP shielding.

Some imaginative builders have built houses on hydraulic lifts, in case of flooding. Lifting the house up and out of reach of zombies, would provide the house with additional security. The ultimate in moving a house out of harm's way would be the flying house. But floating houses have been built for low-lying areas, and might be considered if one were forced to live in such a place.

This home in Hollywood Hills has sometimes been referred to as the "safest house in the world." More likely, it is the safest house in Hollywood Hills.

The house was designed by home and yacht security specialist Al Corbi, and provides excellent protection against attack by criminals or zombies -- with its bullet-proof walls, windows, and doors -- and allows for quick evacuation via rooftop helipad in case of regional disaster or global collapse. But it lacks its own power supply, and other necessities needed for an extended siege situation, when basic services have collapsed.


The rolling steel shutters pictured on this house's doors and windows provides excellent protection against thieves, invaders, and zombies. Such types of protection are likely to be in greater demand as the Obama crisis deepens around the world.

Here are some other things to consider:
1. How would you keep your house from freezing in the winter if electricity were unavailable for a long period of time? Do you have some type of wood burning heater? What about hot water?

2. Do you have back-up cooking facilities if an earthquake made natural gas unavailable for a month or two? Could you heat hot water?

3. What if you lose both electricity and gas?

4. Would you be willing to rely on batteries and candles for illumination if a major power outage lasted more than a week?

5. Do you have extra tanks of potable water should public water supplies be cut off or contaminated? Would you know how to collect and filter your own water if none was available for a long time?

6. If a winter storm damaged windows in your home, would you have sufficient plastic sheeting and repair materials to quickly enclose the open areas to retain heat? _The Secure Home
Interesting questions to keep in mind, but what if you had to worry about all of that, at the same time that you were under zombie attack? Obviously th author of "The Secure Home" was not thinking in broad enough terms for the modern age.

If you had to choose one type of home to build for maximum security in a relatively short time span, the monolithic dome is probably your best bet. You would need to provide sufficient protected storage for food, water, medicines, trade goods, and other supplies. You should consider rolling steel shutters for windows and doors, or other methods of protecting those weak points. Avoid building on a flood plain, or in a location without adequate visibility of your surroundings. Stay away from high crime areas, and areas of known zombie habitation. Keep your garden spaces within a defensible area, for the most part.

Most importantly, make sure that you are close to a community of skilled and competent people, who possess a broad range of expertise, and who share your basic values toward private property, free market exchange, and respect for human life.

Above taken from a posting at Al Fin, the Next Level

Follow along with Al Corbi, security specialist, as he describes some of the state-of-the art measures and materials used for modern home security.


More at Al Fin Potpourri

Labels: ,

Bookmark and Share

03 July 2011

10 Acres w/Dome Home In Spectacular Setting: Only $74,000

Rio Grande River Valley Near Taos

Images via Zillow

Somewhere within 20 miles of Taos, New Mexico, sits a tiny 320 sq ft dome with a lovely view of the Sangre de Cristo mountains. Also nearby is the scenic Rio Grande River Gorge. Skies over the dome are almost always clear -- deep blue in the daytime and incredibly starry at night. The dome sits on 10 acres of land, all for $74,000. But you will need to get used to living off the grid.
“There’s quite a few people who are interested in building dome homes,” explained listing agent John Kejr of Dreamcatcher Real Estate. “There are a probably a couple of dozen different companies that have [the kits].”

Dennis Johnson of Natural Space Domes in Minnesota sells kits for building a dome home — either the entire pre-fabricated kit with framework and sheeting and interior panels or a basic kit, which just includes the metal connection brackets.

While a small dome home kit, like the one in Taos, costs somewhere under $5,000, three, four and five-bedroom plus homes can cost anywhere from $25,000 to $100,000, and Johnson claims they’re relatively easy to build and someone without a lot of construction experience can build one.

“The dome is a connect-the-dots kind of thing, a very easy system,” he said. “It’s like a giant Tinkertoy set.”

...The home is near the Rio Grande river and has “spectacular views” of the mountains, Kejr said, but be prepared to use an all-wheel drive vehicle to access the property during heavy rainstorms due to muddy conditions. _Zillow

Hmmm. Remote location, off-grid, difficult to access in wet or wintry weather? Generally fine weather. Beautiful view of the Sangre de Cristos and relatively near access to the river gorge and to prime winter skiing?

Who could ask for a better location for surviving the next apocalypse?

Previously published at Al Fin Potpourri

Labels: ,

Bookmark and Share

27 February 2011

Parasitic Housing Built Upon the Old Order

All images via Inhabitat
This return to cave-like cliff dwellings is inspired by Brazil's teeming populations of shanty towns, or favelas. As the current wave of tall and ultra-tall buildings rises and subsides, humans in depressed economies will find it too expensive to afford the maintenance required to keep the buildings functioning. But they may have a use -- providing neo-cavemen rooms with a view.
Inspired by favelas or Brazilian shanty towns, the structures are box-like homes that can be attached onto the facades of other buildings. Reyes’ concept is unique in that it actually enlists able-bodied survivors to assist with the implementation of the shelters – a cool idea, since it empowers them to take action instead of simply sitting around, waiting for help. Reyes envisions that the pre-constructed structures could be airlifted by helicopter to sites where they are needed and then guided into place with the help of survivors. They “clip” onto building facades using leverage.

Each shelter would contain beds, lighting, storage and a skylight and be made of recycled materials from local construction sites. There would also be attachments for solar energy, water purification and organic farming. Finding muse in the famous favela paintings of Rio de Janeiro, Reyes also hopes that survivors will be able to use the walls of their shelters as canvases once they are settled in, using painting as a creative outlet as they begin the process of healing. _Inhabitat

Like cliffside cavemen in the past, the neo-cavemen may find living high above the teeming masses and ground-level predators, to be safer.

Nations with average population IQs below 90 -- and without a market dominant high-IQ minority to run things -- will lose the ability to sustain advanced technologies with the coming anarchy. The high tech infrastructure still remaining after such societies collapse will be scavenged and parasitised as needed, as pockets of humanity across the third world revert to the caves.


Images via Inhabitat

Labels: ,

Bookmark and Share

09 February 2011

Have You Considered Living in a Fortress?

Martello towers were built, at great cost, along the coasts of Kent, Sussex, Essex and Suffolk at the time of the Napoleonic wars. Originally, there were 103 of these 30ft-high towers, with walls 13ft thick and roof-mounted cannons capable of shooting lead balls a mile out to sea. _Guardian
Guardian

These coastal towers still stand guard along the English coast, watching against the risk of Napoleon re-born. If you imagine yourself as a modern-day watchman, protector against the invading destroyer, one of these towers may be reserved just for you.
The overall effect is magical: brick fort on the outside, palatial home within. The main space, approached from the entrance lobby, is breathtaking, with the climb up the spiral stairs enjoyably spooky, and the top floor a revelation: all light, space and comfort, with little hint of ostentation. But then you don't need decoration when you have the sea and all its moods just beyond the parapet, with ships hoving in and out of view, and sunlight playing over that lichen-encrusted brickwork throughout the day. _Guardian

Some refurbishment will be required, however. Back in the day of Napoleon, they lacked such modern amenities as satellite television, the internet, electricity, and . . . flush toilets. Interior designs and standards of interior thermal control may have changed a bit as well.

Think it over. If Europe and the UK experience half the tumult that seems to be headed that way, you may be happy to be living in a fortress by the time the storm passes over.

Previously published at Al Fin Potpourri

Labels:

Bookmark and Share

03 February 2011

Guest Article: Features to Look for When Buying a Home

Guest article courtesy of Doorfly.com
10 Most Important Features People Look for in Homes

Posted on January 30, 2011 by admin

From small families just starting out, to established families looking for something larger, each home buyer has his own list of must have’s. I trust my list will give you an idea of what to look for if you are embarking on that journey or about to anyway. Maybe you are in the planning stages ­- you are in a different town – you know what you want – however it may not be what you can afford. So research is a good beginning.

1. Closet space. Oh yes, us girls need our closet space. Yet not only do we have closet needs, the men in our life do as well. The boys for toys, the men for whatever else it is they need to store.
2. Is there outside storage? All our yard tools need a place of their own. “Everything must have a place, and everything must be in its own place,” my elders use to say. It is still true, so outside storage for garden tools, yard tools, or outside toys such as bicycles and baseballs must have a place to be stored.
3. Kitchen cabinets – enough to spare. I love my kitchen. However after lived here for 15 years, I just realized I need another drawer or two or three. I have a pantry, and plenty of cabinet space above the counter tops, yet there are 5 drawers and I have need of 5 more. Ah well!
4. Once a three bedroom 2 baths home was sufficient for growing families. And while it is still ample for some families, it might be something to take into consideration. Do you have company often? Do you have a guest bedroom? If so having a third bath for the guest bedroom is very important. On the other hand, would you need a guest bedroom? If so than more than three bedrooms should be in your plans.
5. Do you like a fireplace? To me, a fireplace conveys the picture of flickering flames, a cozy setting, the dog lying on the hearth, Mom in her bathrobe reading a book, and Dad reading the wall street journal with the children playing a game close by. OK! I woke up – maybe that isn’t what you see in a fireplace. Maybe what you see is a mess to have to clean up from the ashes and soot! Let’s go back to my first question of #5, do you like a fireplace? Then by all means put that in your list of a homes must have’s otherwise there are homes that have none.
6. With many people working from home, having a home office may be one of your priorities. An office doesn’t have to be as large as a bedroom, however it is according to what your needs are for a library in the study area is concerned.
7. I love my garage. At one time that question was asked by Automobile insurance people was if you had a garage. Not sure if they still do but it sure is nice to have one to pull into when it is raining, or even after dark where I feel safe to get out of the car when I’ve let the door down. Whether two car or three car garage if this is on your list of features, don’t settle for less.
8. Do you like the openness of a floor plan? How about windows? While windows may speak dollar signs due to having to cover them, the trend now is not so much shutting out the light as bringing it into the home. Count your costs and weigh them against the likes and dislikes of windows. Personally I love the natural light windows give, and also the view it gives me to look out over my own domain.
9. It goes without saying an Energy efficient home is important. Be sure to inspect or ask questions concerning insulated windows and upgrades to the insulation if the home you are looking at is an older more established home.
10. Then there is the one level versus multi-level home. Some prefer sleeping quarters to be upstairs and away from the living quarters. While Mom may see only the multi trips she will be making up and down the stairs on a daily basis. Another point is to consider the age of the purchasers. Stairs are not a good idea the older one gets, simply because of the dangers as well as agility.

This is my list, and hopefully you have added more to your needs. Someone said, when we fail to plan, we simply plan to fail. I’ll agree in that if we have no idea what we want in a home, other than a place to put our furniture and a have a roof over our head, then that is what we’ll get. It is too late to make a list six months after you have hung your hat and made yourself at home. _Doorfly.com
Al Fin's comment: This list appears to cater mainly to a woman's wants. A man would want shop space, plenty of available amperage in the power service, outdoor utility building(s), water supply and sanitation, good lot drainage and elevation above flood plain, solid construction, new roofing, outer sheathing finish with no need to paint frequently, no termites, etc etc. Other special requests such as hot tub, pool, outdoor game area, indoor game room, wet bar, catering-quality kitchen, etc. would depend on the nature of the residents.

Survival-oriented folks would consider road and overland access and egress routes as well as general defensibility. Ample clean, dry, cool underground storage is a big plus for preppers.

Originally published at Doorfly.com

Labels: ,

Bookmark and Share

15 July 2010

Finding Yourself a Good Place to Hunker Down

The survival community has not been this stirred up since the days of the Jimmy Carter Malaise of the late 1970s. A lot more people are starting to think about storing a few months of food and water around the old homestead, in case of a temporary disruption in services. But others are going farther than that -- much farther.
For [Jerry] Erwin, the decline is irreversible and the best approach is to prepare for the inevitable.

His pessimism is shared by a wide range of people, from left-wing environmentalists who believe climate change and capitalist greed will doom human society to Christian fundamentalists who think sin will do the same.

They label themselves "preppers," "doomers," and "survivalists," and take a variety of different approaches to the same question: How best to prepare for the coming apocalypse?

...It is unclear how many people subscribe to the lifestyle, but there are hundreds of websites devoted to the movement, and Erwin's surburban-self-reliance.com attracts visitors from around the world.

The global financial crisis has increased interest in survivalism "bigtime," Erwin said, but he feels sorry for latecomers to the movement.

"We'll help them if we can," he said. "But a lot of people are climbing on board at the last minute and its going to be hard for them." _RawStory_via_SurvivalBlog
Some people will want to stay in their suburban homes, and brave whatever comes their way. If their home is a monolithic dome or of similarly durable construction, they may have a good chance to wait out whatever disruptions are short-circuiting the normal functioning of society.

A little extra insurance -- such as the type they could get from US Bunkers -- might also help. Backyard bunkers of various styles might provide enough of a fallback position to survive most disasters.
USBunkers

USBunkers
But if you want true survivability against large numbers of disasters, you will need to forsake the cities and the suburbs for the wildlands -- the deep wildlands.
UndergroundHomes

Unplugged
Above you can see the living and working quarters for a nuclear missile silo. If you buy an abandoned silo, you should be able to convert it into a fairly comfortable and survivable retreat.
Unplugged
This is an example of such a conversion, for the upper level working and living section. The silo itself provides much more space for creative re-design.

Of course if you cannot stand the idea of living in a converted missile silo, you can always design and build your survival bunker from the beginning.
Vivos
A California company, Vivos, is selling shares so that it can do just that. Above is a rendition of what the hub of the Vivos shelter is to look like. The upper level of the hub is for eating, recreation, social interaction, and entertainment. Lower levels include a hospital, dental clinic, and other necessary services for a long-term retreat from a failing society.
Vivos
This image shows the hub attached to "spokes" of sleeping and working areas. Vivos sees itself as a "survival cruise ship" located underground.

Below is a video presentation of the Vivos concept.

More video coverage of Vivos

There are as many variations on the idea of "the perfect survival shelter" as there are survivalists and survivalist wannabe's. But in general, it is best not to announce to the world that you are holding wealth (gold, silver, etc), supplies, fuel, medicines, firearms and ammo, etc. in reserve, just in case society fails to hold together.

If you are living on a flood plain, you may need to build your survival bunker up on stilts. Otherwise, consider various types of concealment -- including going underground, or creative use of terrain and landscaping.

A large shelter such as Vivos is proposing, would house up to 4,000 people. Such a shelter might well require a small, modular nuclear fission reactor for power and heat / hot water. Smaller retreats and compounds might get along quite well with a combination of small wind, solar, biomass, and micro-hydro. Plan appropriately, according to the scale of your retreat.

More on this topic later.

Labels: , ,

Bookmark and Share

11 July 2010

A Home that Can Last A Thousand Years


Well-made monolithic domes, as described in the video, are expected to last for centuries. As described at the dometech.com website:
Lifespan
With the exterior protection of polyurethane insulation and the waterproof roof membrane, the steel reinforced concrete dome will not weather or decay. The life span of these buildings will be measured in centuries.
Strength
The monolithic concrete dome is probably the strongest building that can be built with a specific amount of time and materials. This means it has very high resistance to the natural forces of earthquakes, hurricanes, tornadoes, and floods. _dometech
Monolithic domes are also relatively safe in a wildfire, due to the fireproof internal thin-shell construction. The external foam is apt to melt or burn unless protected by layers of fireproof material, but you should be safe inside the shell.
Another type of long-lived concrete home is built by Formworks, an example of which is pictured above.
The Formworks structural life-span is rated at 200-1000 years. That is five to ten times the structural life span of most homes. Plus - depending on what external features are chosen, the Formworks homeowner can reasonably expect a reduction of ninety-percent (90%) or more of the maintenance that is required on a conventional home of the same size. _formworks
Some experiences of people living in Formworks homes

Here is yet another type of concrete home from Conrad'sCastles:
Low maintenance.
With poured-in-place concrete walls, there are no worries about rotting wood, termites, or settling problems that can cause a lot of interior damage. This means you have fewer headaches, more money, and more enjoyable weekends!
Strength and safety for your family.
Because of the concrete structure, these homes survive fires, tornadoes, hurricanes, and even earthquakes. What more could you want for your family? This also means cheaper homeowner’s insurance.
Peace and quiet.
You won’t believe how little outside noise you will hear in a concrete home! Noise from traffic or the neighbors’ barking dogs is practically gone. _Conradscastles

An arched or domed shape provides strength and uninterrupted interior space. Earth sheltering on top of the concrete provides further protection from fire and weather, as long as proper water-proofing is used. Monolithic domes, for example, are strong enough to be buried beneath about 30 feet of earth.

Homes that can last up to 1,000 years may seem like overkill. Of course if you plan to live in a house the rest of your life, you may wish it to be practically indestructible.

Previously published at Al Fin Potpourri

Labels: ,

Bookmark and Share

17 June 2010

Monolithic Dome: The Most Disaster Resistant Home?


Monolithic domes have survived hurricanes, tornadoes, wildfires, earthquakes, and other natural disasters that can easily destroy most other types of structures. Domes have been shown to possess remarkable strength due to their shape and their construction design. Monolithic domes can even be safely buried under up to 30 feet of earth.

These domes are far more energy-efficient than most forms of construction, and are perfectly suited for a full range of climates from extremely warm to extremely cold, with very low expense for heating or cooling.

Other dome designs to consider besides the monolithic design, include the Domeshell from Australia. Domeshells are constructed from prefab shaped sandwich sections, with a dense polyurethane inner fill. They are said to provide similar resistance to fire, earthquake, and hurricane as the monolithic dome, and similar energy efficiencies.

From Japan comes the International Dome House. This design uses prefab shaped sections of thick expanded polystyrene, which allows for assembly of a complete structure in just a few hours. The dense polystyrene is fire resistant, and an excellent insulator. It should also provide excellent earthquake resistance. Resistance to hurricanes or tornadoes is probably inferior to the monolithic dome, due to the lighter weight of materials. Even so, as long as the structure is well secured to the foundation, it should be more secure in a severe storm than a standard construction house, due to the rounded shape.

Dome homes are becoming more popular around the world for many reasons. Ease and speed of shell construction, plus much lower energy costs, plus greater survivability in most natural disasters = a lot of reasons to choose a dome home.

Some survivalists may choose the monolithic dome for its ability to be safely positioned three stories underground.

H/T TWAWKI

Labels: ,

Bookmark and Share

14 April 2010

Waiting Out the Apocalypse Underground

WilliamLishmanProject

This ferrocement underground home is constructed of multiple adjoining domes, constructed on a hilltop. First a substantial quantity of earth is removed from the hilltop. The domes are shaped out of rebar, then covered with shotcrete. Then the earth is returned to the hill -- over the now-waterproofed domes, concealing most of the structure.
Building the dome infrastructure of rebar requires some ironworking skills, but allows for considerable creativity.
The image above demonstrates the multi-dome nature of the home, just before covering with earth, and planting with ground-cover.
The interior of the domes receive a great deal of light from the overhead sky-lights, which are designed into the domes.

It is possible to build underground houses which are virtually invisible from most viewpoints above ground. Most humans enjoy plenty of light, and outdoor views. As we learn better ways of providing artificial "full spectrum" diffuse lighting, it becomes more possible to live deeper underground without the windows.
This Swiss design provides plenty of outdoor light and mountain views, but could be made virtually invisible from most ground approaches.

Underground houses are better suited for survival of massive nuclear, biological, or chemical catastrophes -- if advanced preparations are made. Proper air and water filtering and recycling are critical. If residents must stay underground for longer than a few months, the ability to grow food underground becomes more important.

Heating and cooling loads are minimal when living underground, but fuel and power needs for cooking and hot water must be planned for.

BBC coverage of some underground English homes

Monolithic domes -- the premier rapid ferrocement construction method -- can be adapted for underground living.

Labels: , ,

Bookmark and Share

10 March 2010

Tower Cities, Living Above It All

There is something to be said for living high above the muss and fuss of ground level humanity. Even better if you can put your towers offshore and inaccessible to anyone without authorised access. Such precautions are particularly wise in cities such as Marseilles or Detroit.
The Tower | city | towers project offers the opportunity to rethink all the functionalities, needs and demands of the city, especially in terms of population density and everything it involves (leisure activities, work, housing, transportation, etc.), thus allowing the nature to take back its original place.
The idea is to go back to the origin, allowing the pine-wood and the vegetation to grow again, making the rock reappear, offering the earth a deserved fallow-land, using the potential of lands conquered by the current city to give life to an alternative city which would offer an unequalled way of life and give back its place to nature.
Tower | city | towers suggests to deconstruct the existing city and build it on the sea in order to liberate the lands. _TowerCityMarseilles

The intention of the designers was to create a more dense urban center, and place the city out on the water in order to let the land regenerate. This would allow the inhabitants of the city close access to nature, trees, and open space rather than being completely surrounded by urban sprawl for miles and miles. Additionally, residents have even quicker access to the water for recreation or travel. Although designed originally for Marseilles, this skyscraper concept could be applied for any coastal city.

The new city would be built above the water so as to not disturb the marine ecosystem. Constructed in a 3D grid, the skyscraper city would still contain all the necessities of city life – places to work and live, modes of transportation, schools, shopping and every day life amenities as well as recreation. By condensing the city into a smaller, compact space, the city itself becomes more efficient, and as a bonus, a ton of additional land would be available for open space. The city would be built from the ruins of the old city, powered by renewable energy, and would include port facilities, garden and open space. _Inhabitat

The bubble tower pictured above is tower-by-the-sea meant to serve as a massive desalination structure for Almeria, in Spain.
The system works with a series of circular tanks filled with brackish water. The water is pumped through the mangrove plants via tidal power, and is ultimately stored in freshwater tanks for later use. Design Crew for Architecture estimates that the tower could potentially produce 30,000 liters of fresh water daily. _FastCompany
Such a well-intentioned approach to providing fresh water must unfortunately wait for more advanced materials and construction technologies. But as long as we are spending time talking about such projects, we remain unaware of how all our splendid past fantasies of ecotopia are lying dormant and wasting in the sun and rain.

Tidal power is the most expensive form of power generation known. Wasting resources on such fantasies has become something of a Spanish past-time recently. Meanwhile, Spaniards are vanishing from the land and being replaced by third world newcomers with average IQs at least 1 standard deviation lower. What type of ecotopia, exactly, is created via dysgenic demographic transformation?

The Marseilles Tower may be more practical -- particularly if it can provide a secure self-contained arcology that allows productive members of Marseilles to escape the rampant human predation that occurs on city streets and backways.

Labels: , ,

Bookmark and Share

23 December 2009

Quick Assembly Concrete Cloth Shelters Last 10 Yrs


This concrete canvas shelter is quickly assembled from a compact kit. The final shelter is waterproof, shock and shrapnel resistant, and can be earth bermed for better thermal characteristics.
Concrete Canvas Shelters are rapidly deployable hardened shelters that require only water and air for construction. The 25sqm variant can be deployed by 2 people without any training in under an hour and is ready to use in only 24 hours. The key to CCS is the use of inflation to create a surface that is optimised for compressive loading. This allows thin walled concrete structures to be formed which are both robust and lightweight. _redferret

These shelters can also be buried underground for even greater protection from the elements. The 10 year lifetime is a minimum projection.

Labels:

Bookmark and Share

24 September 2009

Aye, Chihuahua! No Mortgage for Me, Cucaracha!

Vela

Abe and Josie have forsaken a big city mortgage for the Chihuahuan desert, a house made of dirt, and off-grid energy.
Abe and Josie have the smarts to survive well in the big city, but they have chosen a different life, a remote life, off grid, debt free, and on their own terms and timeline. What is refreshing about this couple is that they are not rebelling against modern times. On the contrary, they are embracing it, and are in a sense early adopters of a lifestyle that was not possible until very recently. That is because their off grid, pay as you go lives are dependent on emerging technologies such as affordable DIY energy harvesting, satellite internet, and other modern advances. While off grid systems can be a costly investment, Abe and Josie have found the lo-fi, affordable route, proving that there is no reason to wait for off grid technology to improve or become more affordable. Anyone can do this now. It is a simple choice to opt out of an enslaving, over priced, city life. _Treehugger
Stay up to date with Abe and Josie's adventure in low cost desert living via their blog, Vela Creations. At the rate President Obama is hacking away at the US economy and energy infrastructure, these will soon be essential skills for all of us lucky enough to escape the trap of urban decay.

Labels: , ,

Bookmark and Share

29 June 2009

Print This!!!

The amazing sandstone sculpture pictured above will be "printed out" as a 10-metre tall pavilion -- to be built in Pontedera, Italy, in 2010. It takes little imagination to see fantastically imaginative houses and other buildings constructed using the same "printer" approach. The materials used are simply sand or mineral dust combined with an inorganic binder. The final sandstone material has passed a large array of traction, compression and bending tests with flying colours. In other words, the building approach is capable of scaling safely at least to the 10-metre scale structure to be built in Italy. Suitable reinforcing nano-fibres can be included as scaling requires.

Such sandstone buildings would blend well in a desert environment. The thermal characteristics of thick sandstone walls are suitable for dry climates with severe temperature swings.

But I am more excited by the potential of this building technique for printing other types of structures, using alternative building "inks." In particular, nano-porous "inks" with suitable binding agents could print a wide array of sturdy floating structures capable of serving as seasteads in many waters of the world. Check out the "Sea Foam Colony" idea for a similar approach to extruding a seastead.

Labels: ,

Bookmark and Share

19 February 2009

Papercrete Dome

Here is an interesting tutorial on how to build a papercrete dome by a couple who are building a life in rural New Mexico.

Their first papercrete dome was a simple project to house their PV battery bank. With only minor modification, it should be possible to use the same technique to build any small structure from a child's playhouse to a simple guest house, or even larger. Reinforced papercrete domes are both strong and weather resistant, if the proper finishing layers are applied. Insulation properties are good, and could be modified to the particular location. Thermal mass characteristics can likewise be adapted to location, with simple modifications. Creative possibilities in design are immense with these building techniques (papercrete and other 'cretes).

The overall structure will conform to the shape given it by the reinforcement structure. Steel re-bar is quite strong and rigid, and requires a bit of practise along with special tools to shape and size creatively. Steel mesh materials are less rigid, but provide excellent tensile support and can be creatively shaped more easily than re-bar. The trick there is supporting the structure against gravity while the 'crete is curing.

These structures can be made to appear as part of the landscape, rather than as human artifacts. In a post-apocalyptic world (whatever the nature of the apocalypse) -- or even a very stressed world in rapid transition -- being able to blend into the landscape can be a useful skill. Just a bit of imagination can go a long way.

H/T to MAKE and Wired

From an earlier post at Al Fin Potpourri

Labels:

Bookmark and Share

03 January 2009

Abandoned Silo Living

Abandoned silos provide a unique living environment. Whether an abandoned underground missile silo or an abandoned above-ground grain silo, the living experience should be anything but ordinary.
Missile silos might be the world’s most amazing abandonments. There is something about their immense scale, implicit secrecy, loaded history and and underground location that makes them an exciting target for urban exploration. _WebUrbanist
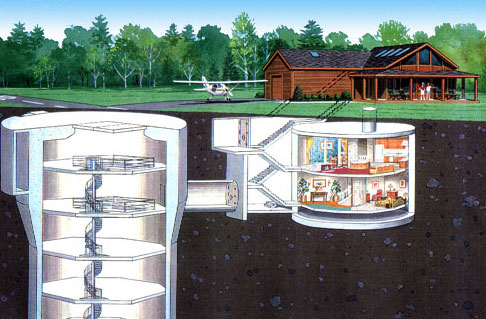
Be sure to watch this video about a couple that bought and rehabilitated an underground missile silo, and turned it into something quite livable indeed. The image below depicts a silo complex turned into an underground getaway for a family with a conventional above-ground home and its own private airstrip.
And then, there is the grain silo, providing the adventurous home-owner with his very own high-rise residence. Handy-man skills are extremely helpful for this type of conversion.

Labels:

Bookmark and Share
Older Posts
Al Fin Main Page
Enter your Email


Powered by FeedBlitz
Google
WWW AL FIN

Powered by
Blogger

``